19 August 2026
8 min read
Heat loss calculations explained: why they matter for your heat pump

Published on
19 August 2026
Time to read
8 minutes
Key takeaways
- A heat loss calculation shows how much heat escapes from your home.
- A proper calculation looks at every room, not just your total floor area.
- The results help determine your heat pump output, whether you need new radiators and the temperature of the water sent through your heating system.
- An oversized or undersized system can affect comfort, efficiency and running costs.
- Before installation, we carry out a detailed technical survey to design the system around your home
Choosing a good, efficient heat pump matters. But to make it perform that way, someone needs to work out exactly what your home needs.
That’s what a heat loss calculation does. It shows how much warmth escapes from your home, room by room, so your installer can design the right heating system.
Get the calculation right and the whole system has a strong foundation. Guess it, and even the best heat pump can struggle to perform.
What is a heat loss calculation?
It doesn’t matter how good your insulation is. Your home is always losing some heat through its walls, windows, doors, roof and floor. Some also leaves as fresh air moves through the building.
A heat loss calculation works out how much heat each room would lose during very cold weather. It uses a set outdoor temperature based on the home’s postcode and nearby weather data, known as the design outdoor temperature.
For example, current MCS reference temperatures include −3°C for London, −5.4°C for Edinburgh and −1.5°C for Plymouth. Homes at higher altitudes may use an even lower temperature.
The calculation compares this with the temperature wanted inside. For a London living room designed to stay at 21°C, that’s a 24°C difference between indoors and outdoors.
That tells the installer how much warmth the heating system must replace to keep the room comfortable in those conditions. The result is measured in watts or kilowatts.
How is heat loss calculated?
Get ready for some numbers.
The calculation starts by building a simple picture of every room. It records the size of the room and the surfaces surrounding it, including:
- External walls
- Windows and doors
- The floor
- The roof or ceiling
- Walls beside garages, porches and other unheated spaces
- Gaps, ventilation and other ways outside air enters
The heat escaping through each surface is then calculated using three things:
- Its size: A large window can lose more heat than a small one.
- Its U-value: This shows how easily heat passes through the material
- The temperature difference: The bigger the difference between indoors and outdoors, the faster heat escapes.
The basic calculation looks like this:
Surface area × U-value × temperature difference = heat loss in watts
Take a 10m² wall with a U-value of 0.3. If the room needs to stay at 21°C when it’s −3°C outside, the temperature difference is 24°C.
10 × 0.3 × 24 = 72 watts
That means around 72 watts of heat would escape through the wall. The other surfaces are calculated in the same way, with walls beside warm rooms treated differently from those facing outside.
Ventilation heat loss is added too, allowing for warm air leaving through ventilation, chimneys, extractor systems and gaps in the building.
Don't worry if this doesn't make sense; you won’t need to measure walls or do the maths yourself. That’s your installer’s job.
What happens during a heat loss survey?
Knowing the formula is one thing. Getting the right information to put into it is where the survey matters.
Your surveyor will work through your home room by room. They’ll:
- Measure each room, window and external door
- Identify the construction of the walls, floor and roof
- Check what insulation is present
- Record which surfaces face outside or an unheated space
- Note ventilation, open chimneys and other places air can escape
- Confirm the temperature needed in each room
- Measure the existing radiators
- Check the pipework as part of the wider system design
Some details are hidden, so your surveyor may ask about insulation, replaced windows or other improvements that can’t be confirmed by looking around. Plans, receipts and photographs can help.
Assume insulation is present when it isn’t, and the calculation may show too little heat loss. Miss insulation that is there, and it may show too much.
That’s why a proper survey relies on measurements and evidence – not a quick glance at the EPC.
What is a U-value?
We mentioned U-values earlier. Put simply, a U-value shows how quickly heat passes through part of your home. The lower the number, the better that part of your home is at keeping warmth in.
The U-value depends on the materials and thickness of each layer. For a wall, that could include brick, insulation, an air gap, blocks and plaster.
Windows and doors usually have manufacturer U-values. For existing walls, roofs and floors, the surveyor may use construction plans, evidence of insulation or recognised figures for similar homes.
The calculator can’t see through walls, so the surveyor still needs to understand how the home was built and choose a U-value that reflects what’s actually there.
Treat an old solid wall like a modern insulated cavity wall and the calculation will show too little heat loss. Choose a value that matches the real construction and the result gets much closer to how your home actually behaves.
Why does the calculation need to be room by room?
Every room loses heat differently, even when the rooms are a similar size. A sheltered bedroom with one small window may need very little heat, while a large corner room with two outside walls and patio doors may need much more.
A single figure for the whole house can’t show those differences or tell the installer whether each room will stay comfortable.
A room-by-room calculation shows how much heat each space needs in very cold weather. Your installer then checks whether its radiator or underfloor heating can provide that warmth using water heated to the temperature your heat pump will supply.
If a radiator can’t provide enough warmth, the design may need a larger radiator or a change to the system design. Finding that out before installation is much easier than discovering it during the first cold spell.
Why house size alone cannot tell you what heat pump you need
Imagine two 100m² homes on the same street. One has insulated cavity walls, modern double glazing and neighbours on either side, while the other is detached, with solid walls, large windows and an extension exposed to the wind.
On paper, they’re the same size. In winter, they can lose heat at very different rates.
Insulation, glazing, construction and exposure all affect how much warmth a home needs, so floor area alone can’t tell you which heat pump to install.
A rule of thumb can offer a rough starting point, but that’s all. The final recommendation needs to be based on how your home actually holds on to heat.
For a broader introduction to heat pump sizes, read our guide: What size heat pump will I need?.
Why correct sizing matters so much for a heat pump
Gas boilers warm a home in short, powerful bursts. A heat pump works differently, sending warm water through your heating system and running steadily for longer.
This can keep your home cosy while using electricity efficiently, but the heat pump still needs to match the amount of heat your home loses. If it is too large, it may keep switching on and off. If it is too small, it may struggle to keep up in cold weather.
That is why accurate sizing matters.
What happens if a heat pump is too large?
Choosing a bigger heat pump can feel like the safer option, but bigger is not always better. If the system produces more heat than your home needs, it may warm up quickly, switch off and then start again soon afterwards.
This repeated stopping and starting is called short cycling. It can reduce efficiency, place unnecessary strain on the system and make temperatures feel less consistent.
What happens if a heat pump is too small?
A heat pump that is too small may cope during milder weather but struggle when it gets colder. Even at full power, it may not produce enough warmth to bring every room up to temperature.
The system may then rely more heavily on extra electric heating, which can increase electricity use and running costs.
Ultimately, the answer is not the biggest or smallest heat pump. It’s the one that matches your home.
What is BS EN 12831?
If you have already done a bit of heat pump research, you may have come across something called BS EN 12831-1:2017.
BS EN 12831 is not, well, BS. It’s actually pretty important.
It is the recognised standard for calculating how much heat a building needs. Instead of letting every installer invent their own method, it sets clear rules for things like room temperatures, local winter weather, building materials and ventilation.
For an MCS heat pump installation, the heat loss calculation must follow this standard. But that does not automatically make every calculation accurate. The surveyor still needs to measure your home carefully and enter information that reflects what is really there.
You don’t need to read the standard or check the maths yourself. You simply need to know that your installer has followed it – and can explain the results clearly.
Does the calculator software guarantee an accurate result?
No. Software can do the maths, but it can’t inspect your home.
The result is only as reliable as the information entered. If a room is measured incorrectly or the wrong U-value is used, the final heat loss figure will be wrong too.
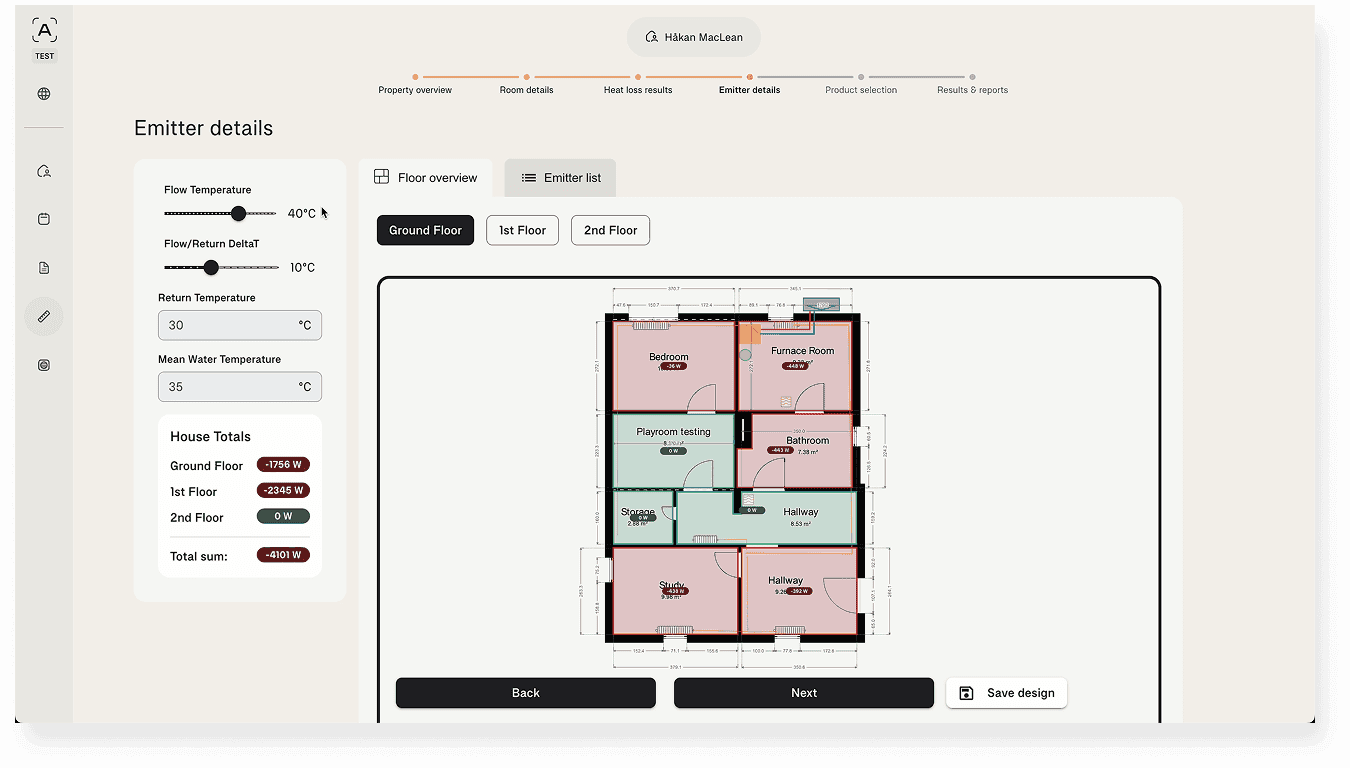
That’s why we’ve built our own bespoke configuration tool. It guides our experts through the technical survey room by room, bringing together your home’s measurements, construction, insulation, windows and ventilation.
This helps us calculate heat loss as accurately and consistently as possible for every home. The software handles the numbers, while our experts make sure those numbers reflect what’s actually there.

How can you tell if a heat loss calculation has been done properly?
You may receive an early estimate or quote before the detailed technical survey. That’s fine, as long as the room-by-room calculation is completed before your heating system is finalised and installed.
When it is, check that:
- Every heated room has been measured.
- You can see the heat loss for each room, not just one number for the whole home.
- The U-values reflect your actual walls, windows, floor and roof.
- The calculation uses the right winter temperature for your location.
- It shows the temperature each room is designed to reach.
- Your radiators or underfloor heating have been checked to make sure they can provide enough warmth.
- The chosen heat pump can meet your home’s needs in very cold weather.
Then ask one simple question:
“Can you show me the room-by-room heat loss calculation?”
Your installer should be able to talk you through the results, explain any assumptions and show how they shaped the recommended system.
You don’t need an engineering degree. If it’s explained properly, it should make sense.
How Aira designs your system around your home
Switching to an Aira Heat Pump starts with a free home energy assessment. One of our Clean Energy Experts looks at your home, talks through your heating needs and gives you a straightforward, tailored quote.
Before installation, we carry out a detailed technical survey. We measure every room and assess the walls, floors, roof, windows, insulation and ventilation using our bespoke configuration tool.
Those details feed into your room-by-room heat loss calculation, which helps us work out:
- The heat pump output your home needs
- The temperature your heat pump should heat the water to
- Which radiators can stay and which need upgrading
- The pipework needed to carry enough warmth around your home
- Where each part of the system should go
We then bring everything together into one heat pump system designed around your home.
Get a tailored heat pump system design
Answer 4 quick questions to get started
What type of house do you live in?

Related articles
Performance & reliability
14 Aug 2026
How poor flow rate can damage your heat pump's performance
A poor flow rate can make your heat pump less efficient, increase your running costs and leave your home feeling colder than it should. Here's what flow rate actually means, why it matters and how the right system design helps your heat pump perform at its best.

Performance & reliability
26 Jun 2026
Why is my house cold with a heat pump?
Wondering why your house feels colder with a heat pump? Learn why heat pumps warm your home differently to a gas boiler, what to check if you’re not feeling comfortable, and when it’s worth contacting your installer.
Performance & reliability
14 Apr 2026
Heat pump settings that reduce your bill
Small changes to your heat pump settings can make a big difference to your running costs. Here’s how to set your heat pump up for better efficiency, lower bills and year-round comfort.
Performance & reliability
10 Apr 2026
Heat pump comfort problems: Cold rooms, uneven heat and hot water issues explained
Heat pumps heat homes differently from gas boilers, which can sometimes lead to concerns about comfort. This guide explains the most common heat pump comfort problems – from cold rooms to hot water issues – and how to fix them.

Performance & reliability
24 Mar 2026
Home power inverter: What it does and why your home energy system needs one
A home power inverter converts solar electricity into the power your home can use. In modern systems, hybrid inverters and smart power hubs also manage battery storage, smart tariffs and how energy flows around your home.

Performance & reliability
22 Feb 2026
Why your heat pump bills might be higher than expected
Heat pumps are incredibly efficient, but their performance depends on the whole home. When the system is designed correctly and paired with the right settings and tariff, that’s when the real savings appear.